
Primary on Main
Address
315 Shadetree Trail, Twin Falls, ID
Price
$ 520,000
Property Attributes
- MLS#99000933
- TypeSingle Family
- Listing Status New
- CountyTwin Falls
- CityTwin Falls
- NeighborhoodCanyon Trails Twin Falls
- Zip83301
- Style
- Year Built2003
- Taxes$ 2977
- Price$ 520,000
- Bedrooms3
- Full Bathrooms3
- Half Bathrooms0
- Sqr Footage2125
- Lot Size0.189 Acres
Data Source:
Intermountain MLS (IMLS)
Property Description
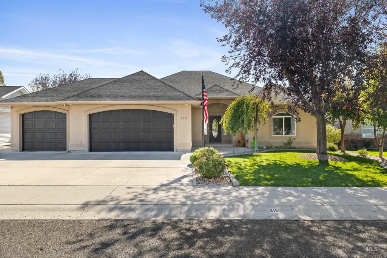
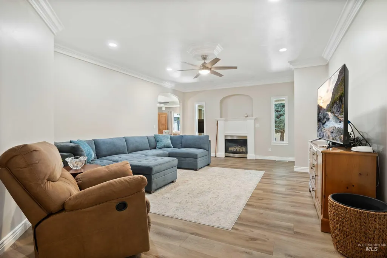
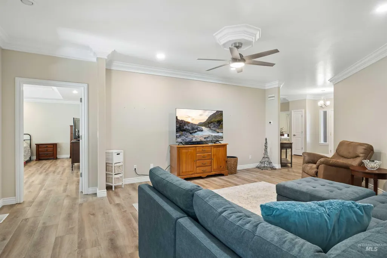
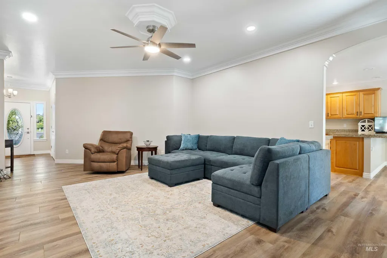
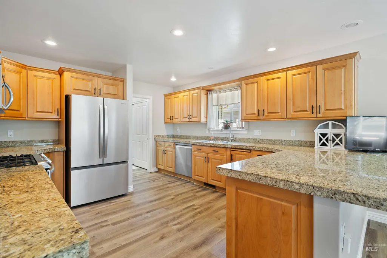
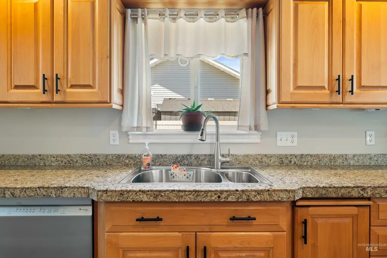
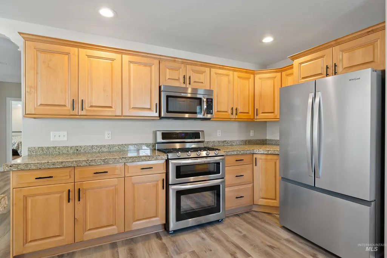
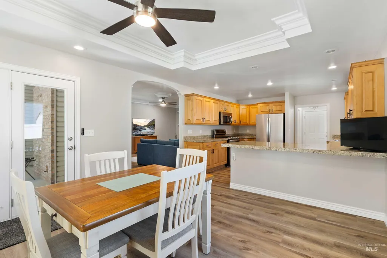
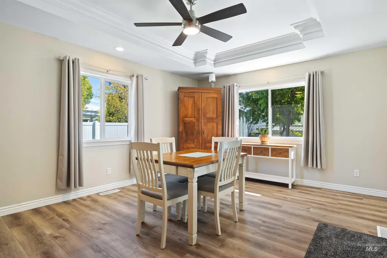
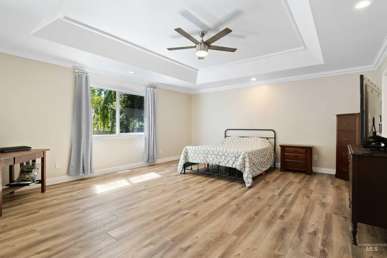
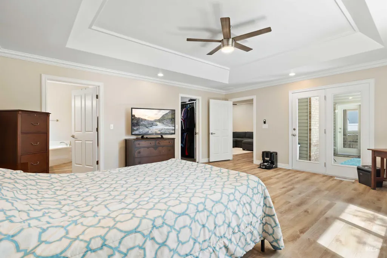
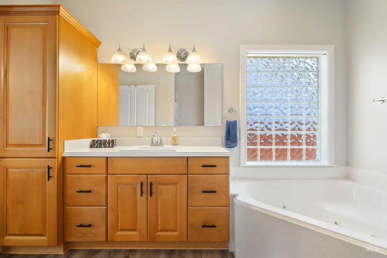
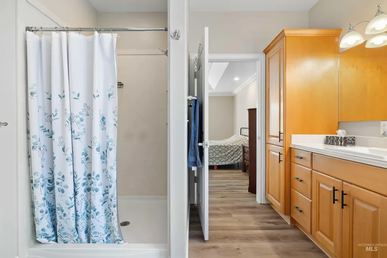
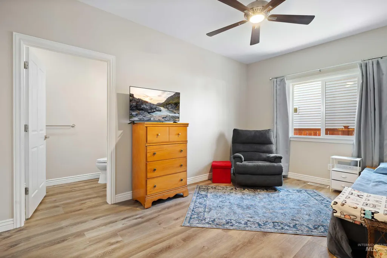
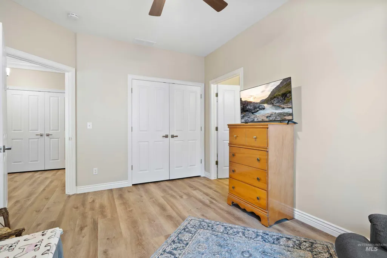
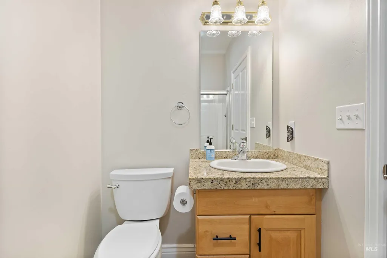
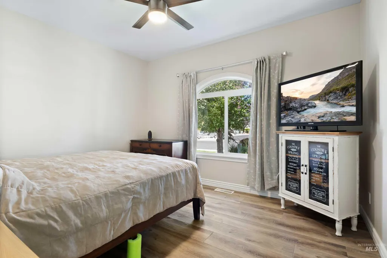
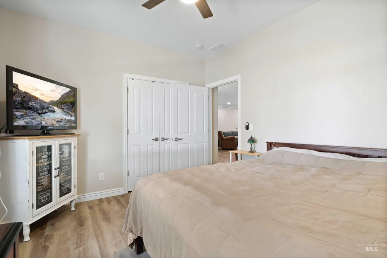
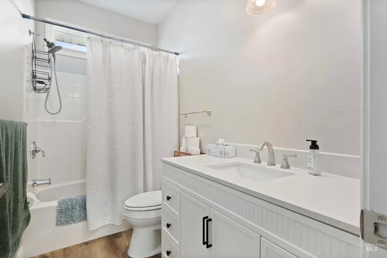
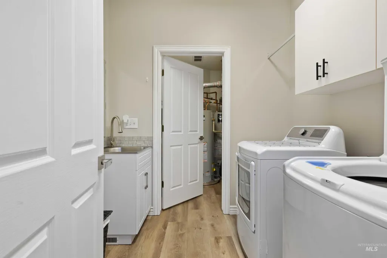
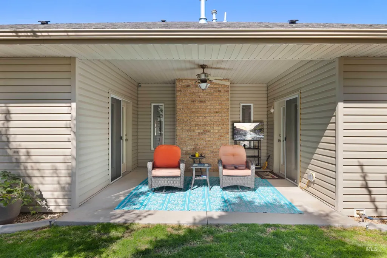
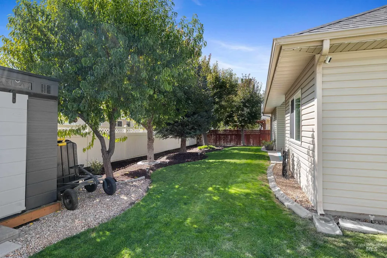
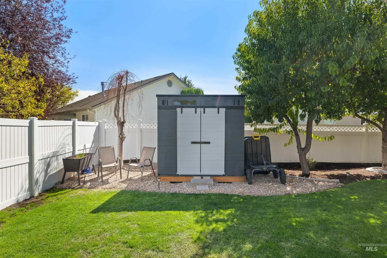
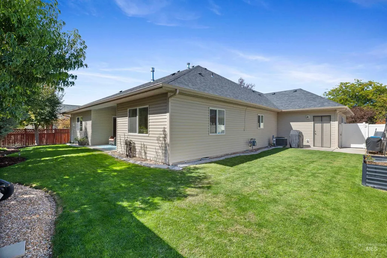
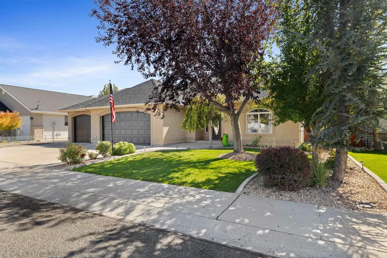
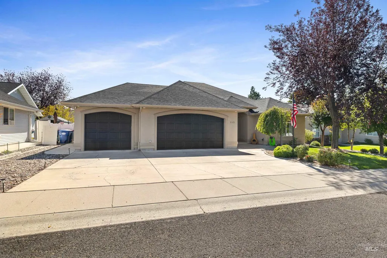
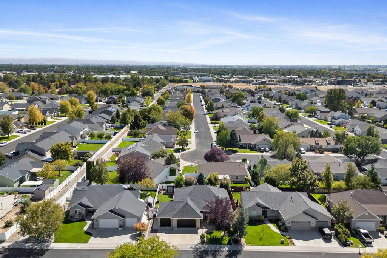
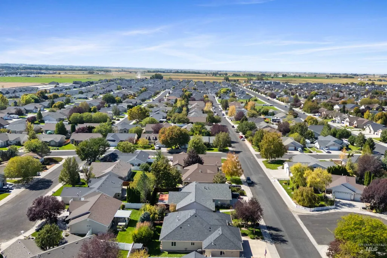
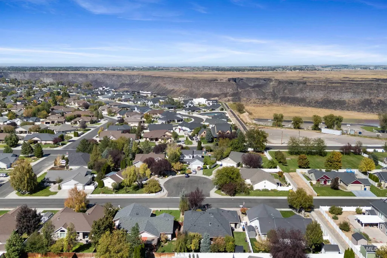
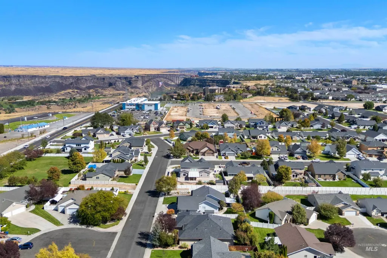
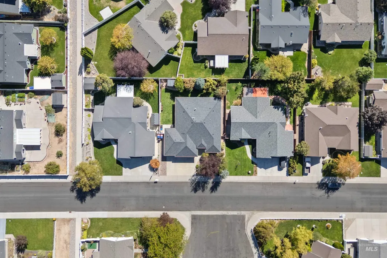
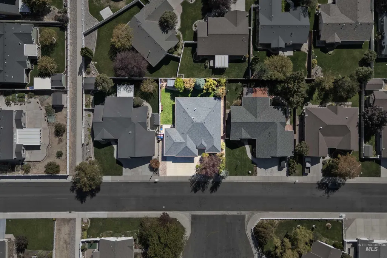
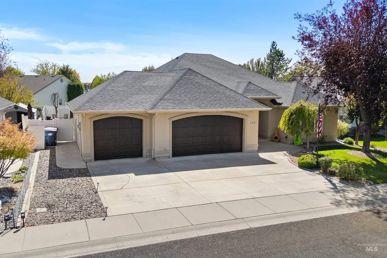
Exceptionally maintained single-level home in a sought-after Twin Falls location, offering comfort, quality upgrades, and outstanding convenience. This spacious 3-bedroom, 3-bath residence features a wonderful split floor plan, including an extra-large primary suite and a private guest suite with its own bath. The custom spacious kitchen showcases lots of counter space, new floors, newer appliances and granite tile countertops, while elegant coffered and tray ceilings add character throughout the dining room and primary bedroom. New Roof, dual water heaters, new paint, fans & lighting, newer HVAC & AC and 2 water heaters, additional insulation, new shed & laundry sink, new hall bath vanity, all furnace ducks cleaned & loads of new renovations and updates provide added comfort and peace of mind. The oversized, heated with 220 outlet and finished 3-car garage offers abundant parking, storage, and workspace, covered patio w/Gas line for extra time outside and decorative sofit lighting. Enjoy picture-perfect mature landscaping in this wonderful neighborhood, just steps from the scenic Canyon Rim and walking path. Conveniently located near the hospital, shopping, restaurants, and all the amenities Twin Falls has to offer. Extra wide halls and doorways & accessible features enhance the home's functionality and appeal. A wonderful opportunity to enjoy quality living in a prime location!
| Elementary School | Middle School | High School |
|---|---|---|
| Rock Creek Elementary School | O'Leary Middle School | Canyon Ridge High School |
| Price History | |
|---|---|
| 9/16/2026 | Listed $520,000 |
General Features
| Heating | Forced Air |
|---|---|
| Cooling | Central Air |
| Utilities | Sewer Connected |
| Roof | Composition |
| Appliances | Dishwasher |
| Garage Spaces | 3 |
| Construction Materials | Frame |
| Year Built | 2003 |
| Levels | One |
| Property Subtype | Single Family Residence |
| Tax Year | 2025 |
| Current Use | Single Family |
| Ownership | Fee Simple |
| Accessibility | Accessible Hallway(s) |
| County | Twin Falls |
| Property Type | Residential |
| Attached Garage | true |
| Subdivision Name | Canyon Trails Twin Falls |
| Garage Y/N | true |
| Status | New |
| Directions | North Washington, West on Federation, south on Northern Sky, right on Shadetree Trl |
| ModificationTimestamp | 2026-09-16T23:47:47.200Z |
| High School | Canyon Ridge |
| City | Twin Falls |
| High School District | Twin Falls School District #411 |
| Lot Size Units | Acres |
| Lot Size Square Feet | 8232.84 |
| Carport Y/N | false |
| Listing Terms | Cash |
| Spa Features | Bath |
| Elementary School | Rock Creek |
| Land Lease Y/N | false |
| Tax Annual Amount | 2977.88 |
| Middle/Junior High School | O'Leary |
| Property Condition | Updated/Remodeled |
| Building Area Units | Square Feet |
| Primary Bedroom Level | Main |
| Living Area Units | Square Feet |
| Standard Status | Active |
| Middle/Junior School District | Twin Falls School District #411 |
| Elementary School District | Twin Falls School District #411 |
| Legal Description | Twin Falls Canyon Trails Subd #1 Lot 2 Block 3 (32-9-17 Se) |
| LeasableAreaUnits | Square Feet |
| Freehold | IDX |
Interior Features
| Interior Amenities | Bath-Master |
|---|---|
| Flooring | Engineered Vinyl Plank |
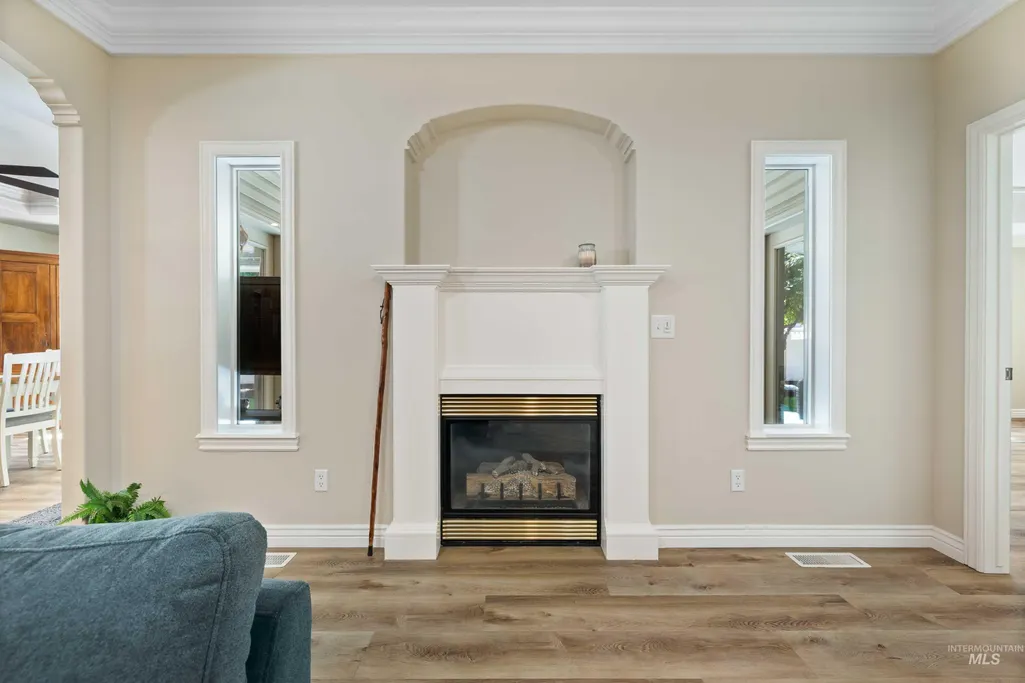
| Total Fireplaces | 1 |
| Fireplace Features | One |
| Kitchen Level | Main |
| Air Conditioning Y/N | true |
| Heating Y/N | true |
| Fireplace Y/N | true |
| Above Grade Finished Area | 2125 |
| Total Bedrooms | 3 |
| Living Room Level | Main |
| Main Level Bedrooms | 3 |
| Main Level Bathrooms | 3 |
| Below Grade Finished Area Unit Type | Square Feet |
| LivingAreaSource | Public Records |
| Below Grade Finished Area Source | Public Records |
| Above Grade Finished Area Source | Public Records |
| Above Grade Finished Area Unit Type | Square Feet |
| Total Baths | 3 |
| Dining Room Level | Main |
| Bedroom 3 Level | Main |
| Second Bedroom Level | Main |
Exterior Features
| Fencing | Partial |
|---|---|
| Parking Features | Attached |
| Lot Features | Standard Lot 6000-9999 SF |
| Water Source | City Service |
| Total Parking | 3 |
| Lot Size Area | 0.189 |
| Spa | true |
| Building Area Total | 2125 |
| Lot Dimensions | 110x75 |
| Lot Size Acres | 0.189 |
| Covered Spaces | 3 |
| Road Frontage Type | Public Road |
Amenities
- Foreclosure
- Views
- Short Sale
- New Construction
- Adult 55+
- Lease To Own
- No HOA Fees
- Furnished
- Primary On Main
- Air Conditioning
- Seller Finance
- Green
- Fixer Upper
- Horse
- Golf
- Fireplace
- Deck
- Garage
- Basement
- Pool
Property vs Single Family Average in 83301
Price
Taxes
Year Built

 The data relating to real estate for sale on this web site comes in part from the IDX Program of the Snake River Regional Multiple Listing Service © 2026.
Information provided is deemed reliable but not guaranteed. All properties are subject to prior sale, change or withdrawal. The information being provided is for consumers personal, non-commercial use and may not be used for any purpose other than to identify prospective properties consumers may be interested in purchasing.
This content
The data relating to real estate for sale on this web site comes in part from the IDX Program of the Snake River Regional Multiple Listing Service © 2026.
Information provided is deemed reliable but not guaranteed. All properties are subject to prior sale, change or withdrawal. The information being provided is for consumers personal, non-commercial use and may not be used for any purpose other than to identify prospective properties consumers may be interested in purchasing.
This content
